
Visual quality inspection
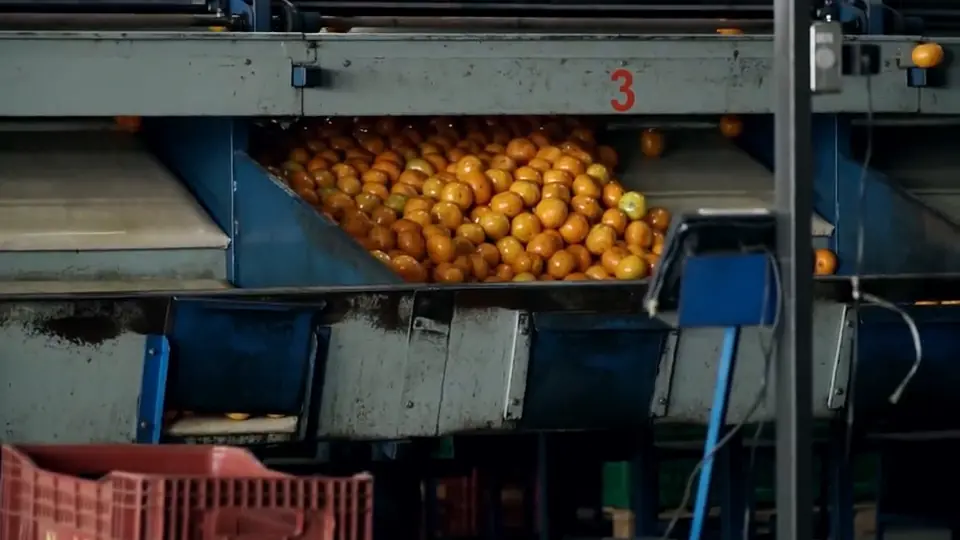
Cameras check every unit at line speed, reject defects without stopping the line and log each one with an image.
- Department
- Quality & lab
- Who it helps
- QC inspectors and quality managers responsible for catching defects
- What we measure
- Defects caught at inspection versus found by customers, against your baseline
An illustrative design of how we build this workflow. Every build is scoped to your plant, your systems and your rules during the assessment.
The problem
Manual inspection cannot keep pace with the line, and results vary from inspector to inspector and shift to shift. Defects that slip through come back as returns, complaints and, at worst, a recall.
How it works today, and with NuruState
Today
- Inspectors sample units by eye
- What gets caught depends on the person and the shift
- Rejects set aside by hand
- Defects recorded on paper, if at all
- Customers find what inspection missed
With NuruState
- Cameras image every unit at your inspection points
- A vision model trained on your defect images checks for scratches, dents, label errors, fill and seal defects
- Failing units rejected without stopping the line
- ApprovalQC reviews borderline images and confirms new defect types before the model learns them
- Every defect logged with an image, and detection compared with the manual baseline
What we build
The screens, automations and connections, scoped to your plant. You use them in the tools your team already works in wherever possible.
- Camera and lighting specification for each inspection point (we help spec and install)
- A vision model trained on your labeled defect images
- A reject signal wired to the line
- A QC review screen for borderline images
- Defect trend reports by shift and SKU
Where people stay in control
The workflow prepares and carries out the repetitive work. Decisions that affect product, people, customers or money stay with your team, under rules agreed before go-live.
Your team decides
- What counts as a defect, and reject thresholds
- Which new defect types the model learns
- Release of held or quarantined product
- Inspection points and line speeds
The workflow handles
- Imaging every unit
- Flagging and rejecting defects
- Logging each defect with an image
- Trend reports by shift and SKU
Systems it connects to
Typical systems for this workflow, not certified integrations. Which connections your plant needs, and what access they get, is confirmed in discovery and the assessment.
What we measure
We measure your baseline first, then agree the success metric in writing before a pilot starts. Results come from your own system data, reported weekly. If the agreed metric is not hit at 90 days, you get a full refund.
- Defects caught at inspection versus found by customers
- Escape rate against the manual-inspection baseline
- False rejects
- Complaints and returns tied to visible defects
No promised percentages: the target depends on your baseline and is set with you.
Limits worth knowing
What this workflow will not do, so expectations are clear before a pilot.
- Consistent lighting and camera positions matter. The assessment checks them and recommends changes where needed.
- The model needs roughly 500 to 1,000 labeled defect images to start. Rare defects take longer to learn.
- It inspects what a camera can see. Contamination inside a sealed pack, or weight issues, need other checks.
- New packaging artwork or formats need a short retraining step.
Questions about visual quality inspection
What is visual quality inspection?
Visual quality inspection with machine vision uses cameras and a vision model to check every unit for visible defects, such as scratches, dents, label errors and fill or seal defects, at line speed. Failing units are rejected without stopping the line, each defect is logged with an image, and QC reviews the borderline cases.
Do we need new cameras?
If your inspection points do not have suitable cameras, we help specify and install them. Existing cameras are used where image quality allows.
Will it slow the line?
No. Inspection is designed to run at line speed, and bad units are rejected without stopping the line.
How is success measured?
Against a baseline we measure with you before the pilot, for example the defect escape rate of manual inspection on the same line. The success metric itself is agreed in writing for your plant before work starts, and if it is not met at 90 days you get a full refund.
What happens to rejected product?
Rejected units follow your existing hold and release procedures. Each one is logged with an image for root-cause analysis.
Related workflows
Find out if visual quality inspection fits your plant
Start with a free 30-minute call. If it fits, the $7,500 assessment maps this workflow and the other opportunities in your operation, with the baseline and estimated value for each.